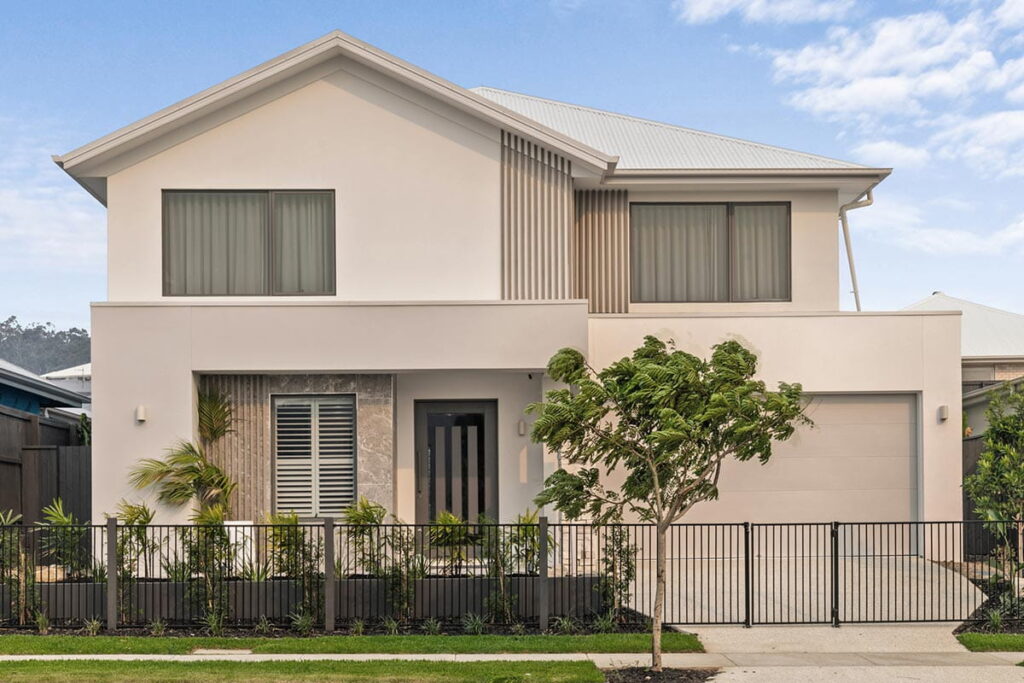
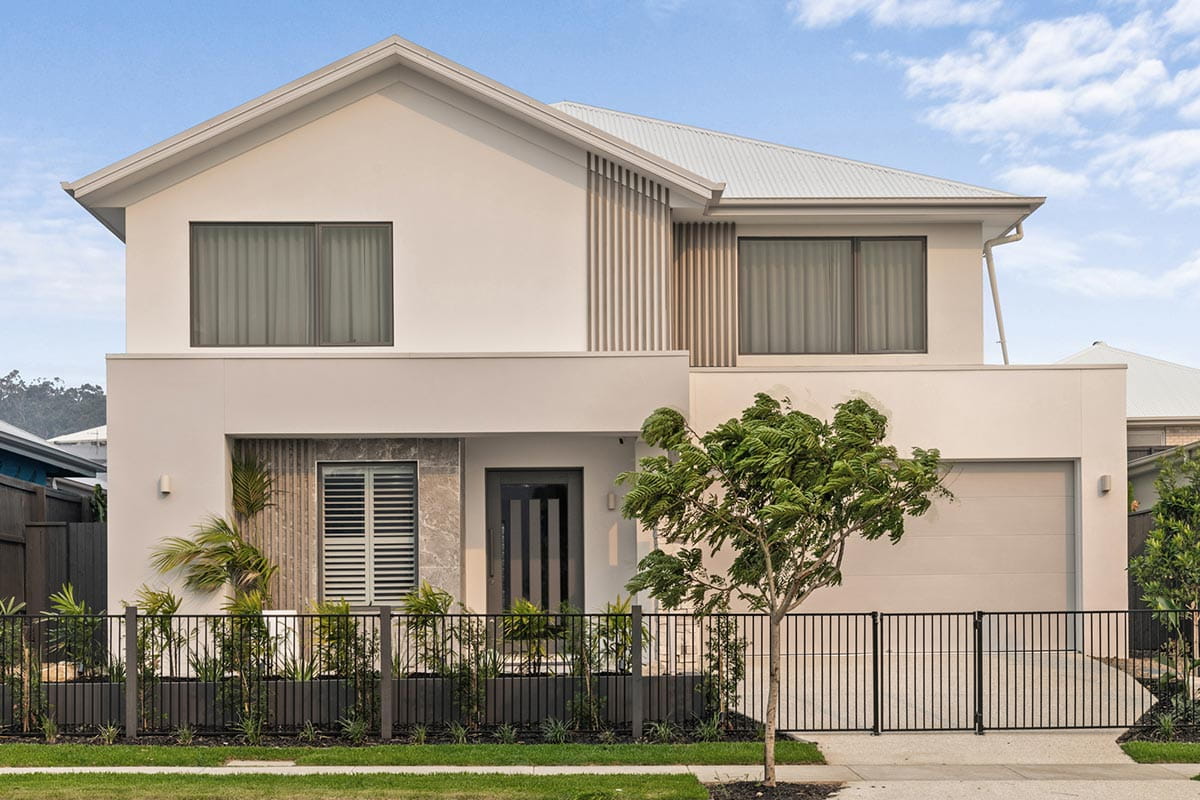
Step inside and immediately feel the difference with soaring 2740mm ground floor ceilings and 2590mm upstairs, paired with year-round comfort from Fujitsu ducted air-conditioning.
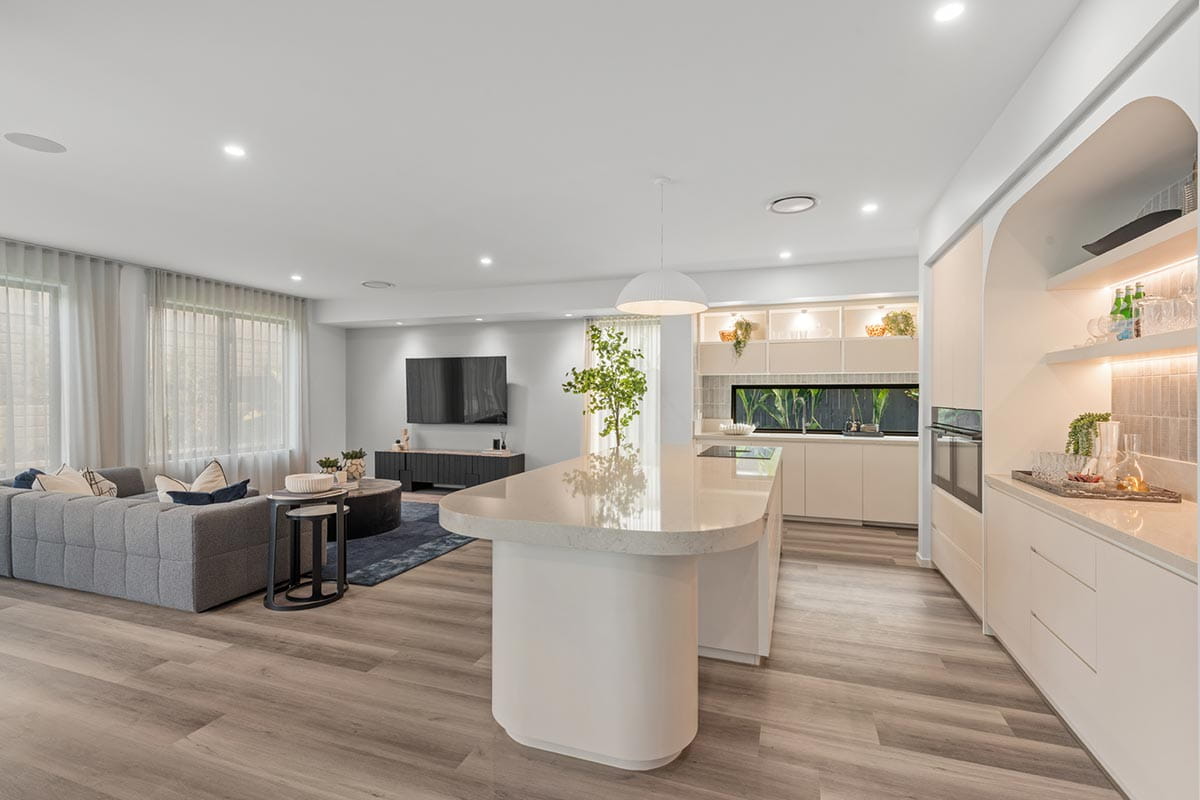
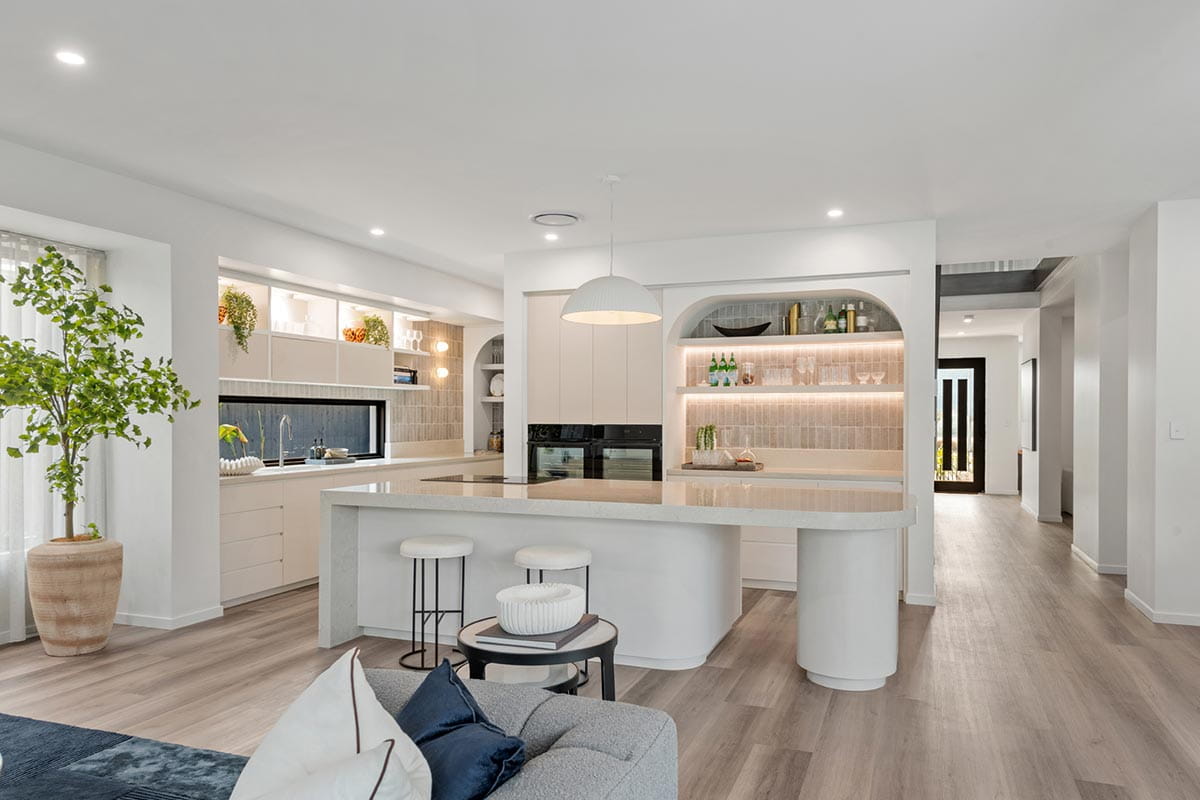
Designed for modern family living, the ground floor offers a dedicated home office, separate leisure room and a spacious open-plan kitchen, dining and living zone that flows seamlessly outdoors.
The kitchen is a true standout, featuring Fisher & Paykel appliances, including a double oven, induction cooktop and integrated ventilation, complemented by sleek 40mm stone benchtops and a fully equipped butler pantry.
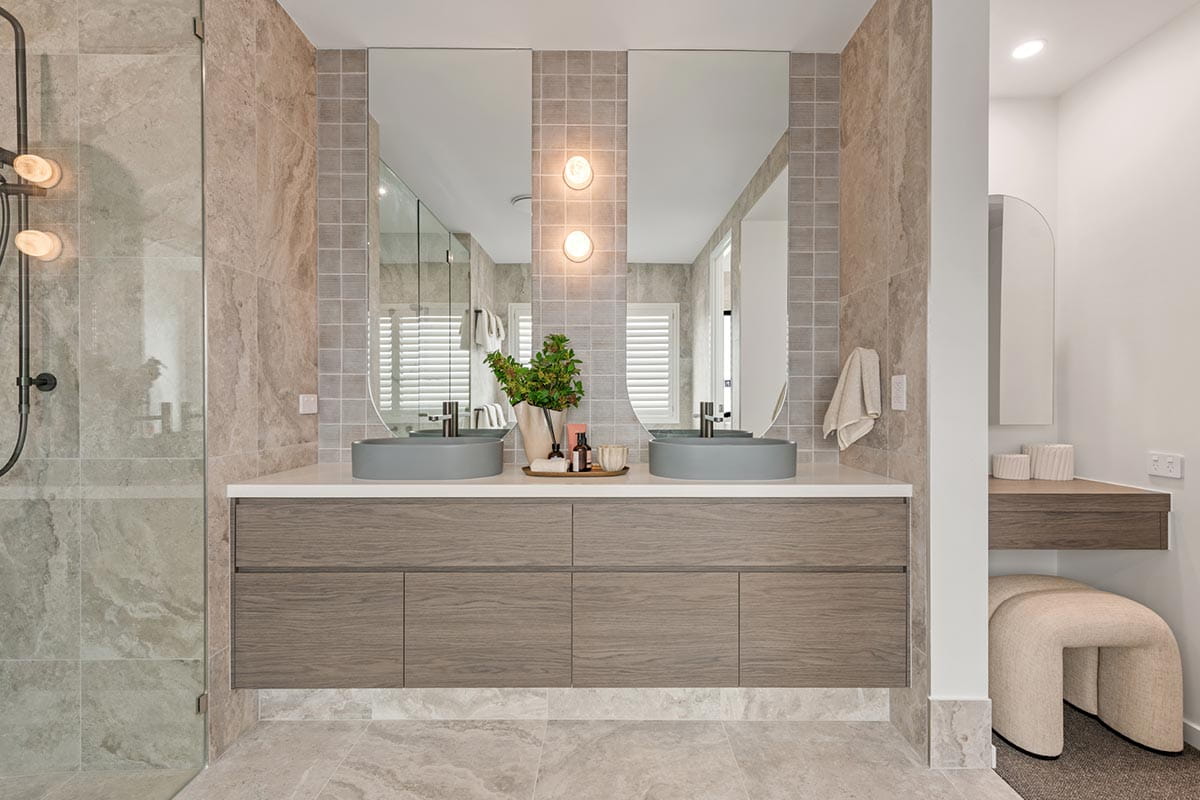
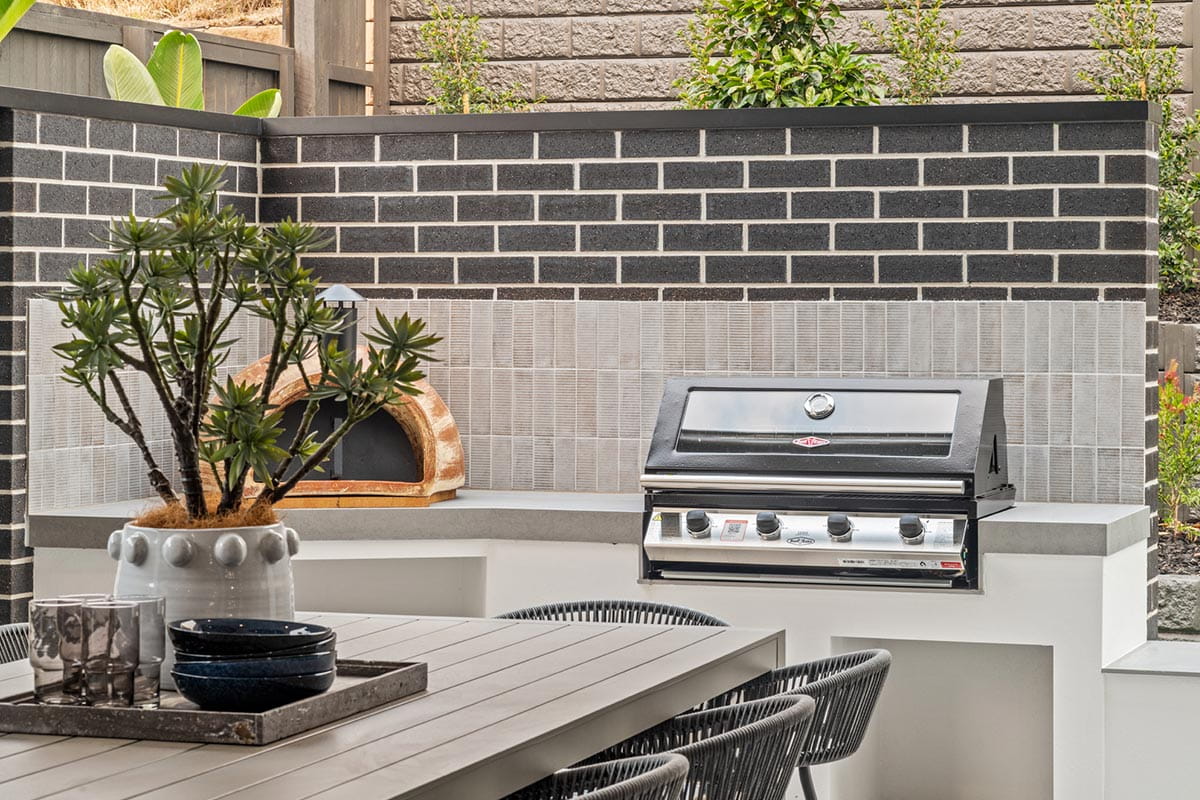
Upstairs, clever zoning creates the perfect family retreat with an additional lounge and a privately positioned master suite complete with walk-in robe, ensuite and its own balcony. Every bedroom includes a walk-in wardrobe, ensuring space is never compromised. Entertain with ease in the grand outdoor area with built-in BBQ and pizza oven, while the oversized garage with workshop space adds practical flexibility. Luxury, lifestyle and livability, all beautifully brought together
4 Bed, 2 Bath, 2 Car
- HARTLEY 41 - DISPLAY
- House Size - 412m²
- Land Size - 478m²
- Title Date - Registered
Key Features
- Fujitsu Ducted Air- Conditioning
- 2740mm Ground Floor Ceiling Heights & 2590mm
First Floor Ceiling Heights
- Luxury Fisher & Paykel Kitchen Appliances9 Double
- Oven & Induction Cooktop
- 40mm Stone Benchtops
- Butler's Pantry
- Home Office
- Multiple Living Areas
- Master walk-in wardrobe and walk-in wardrobe's for
All Bedrooms
- Upstairs Balcony off Master Bedroom
- Grand Outdoor Living with BBQ & Pizza Oven
- Oversized Garage: Space for workshop
- 32 min to Brisbane CBD
- 40 min to Brisbane Airport
- 50 min to Gold Coast
- 1 hr. 10 min Gold Coast Airport
Please note that one of the big selling points of this Display Home and in fact all our display homes is the level of additional upgrades that are included.
The total value of these variations alone within this White Rock Display Home is more than $500,000 of upgrades.